Sunday, 31 October 2010

Onnuri Church Crush

Onnuri Church is planted at the centre of an APT complex in Ichon. Neon Church Spires are  feature of the city. On Sunday, around these centres you cannot move for people. Ichon becomes a 'Wheres Wally' cacophany of children, fried food and parking cars. The density of people and activity transformed this stale residential zone into something more like Shibuya Hachiko crossing in Tokyo.


Sticky cakes
Lunch after the service at Onnuri Community Church, Ichon

Fried Cakes

Saturday, 30 October 2010

Noble Lands

I have yet to charm my way into an APT, but there are a plethora of online catalogs, 3d visualizations and data on the internet to keep me satisfied until I do get to. Hyper real renderings and model show houses are your only chance to try before you buy, as the construction of new APT is complete three years after you put down your initial payments....

http://www.dbapt.co.kr/pangyo/emodel/32py_room_3.htm

Thursday, 28 October 2010

Inside the world of the APT?

I was told by Sunny Shoji (my friend's mother) that Korean dramas are the perhaps country's most popular export. Apparently housewives all over Asia are loving them. The girls in the dormitory kitchen also are absorbed by them too, so I had to have a look. The ones I found did not break away from domestic settings - the kitchen, the bedroom, sometimes the supermarket, or the office. I could not quite decide if they were very mundane or incredibly surreal....


Tuesday, 26 October 2010

Anyang Public Art Project 2010

On Saturday Beni and I travelled to Anyang, a Satellite town of Seoul, about 15km South of the Capital to see the ‘Anyang Public Art Project 2010’. This planned city, annually hosts this art event. This year the main theme for APAP was ‘cities temporary-societies nomadic’. The intention was to:

Examine the characteristics of the rapidly shifting modern city, and question the thoughts and convictions of the new community as well as its structure that can be sustained and developed
The nerve centre for the project was in Hagwoon park, a surprisingly verdant and overgrown canal side park that nestled amongst a rather sterile grid city. A jaunty yellow pavilion within the park acted as a receptacle for the project’s events that had occurred over the year. It was full of photos, hand sketches, childrens’ drawings and collective maps of the neighborhood and their perceptions of the urban environment. The artists and organisers had made collaboration with the community the heart of the project, focusing on event based pieces that mixed artistic process with conversation and reflection. Key examples include a complaints choir, a harvest day for students and an open air cinema.

Admittedly Beni and I came on a day where no events were scheduled, but I think we both expected to see some of the results of the project within the wider landscape. Aside from the Park and the funny playhouse that had been constructed, the rest of Anyang seemed to be another typical Korean APT city, hardly achieving the project’s primary objective of ‘Transforming Anyang into a city of Living Art’.


Although we could not see the neighborhood that was talked about, drawn and photographed in the main exhibition centre what did become clear was that there was a variety of opinions expressed about the typical numbered tower block city scape. One of the key maps entitled labeled a sectional illustration of Anyang with the anecdotes from some citizens. Notably ‘in Korea we call APT chicken cage’ to the more institutionalised ‘I prefer Home Plus to E-mart because of its convenient parking system’. I cannot seem to reconcile the two sides of the situation - on the one hand there is  a relentless zeal for the APT within the Korean culture (reflected in their high prices, extensive advertising and their continual construction). On the other hand, there is a strong ambivalence towards them, that becomes apparent through projects like APAP. If you ask most Koreans they will explain the reason for the APT in practical terms - ‘we don’t have enough land, so we have to pile up the houses’.....But i think there is more than a desire for efficiency nurturing the longevity of the APTS.

Friday, 22 October 2010

Clumps of Towers

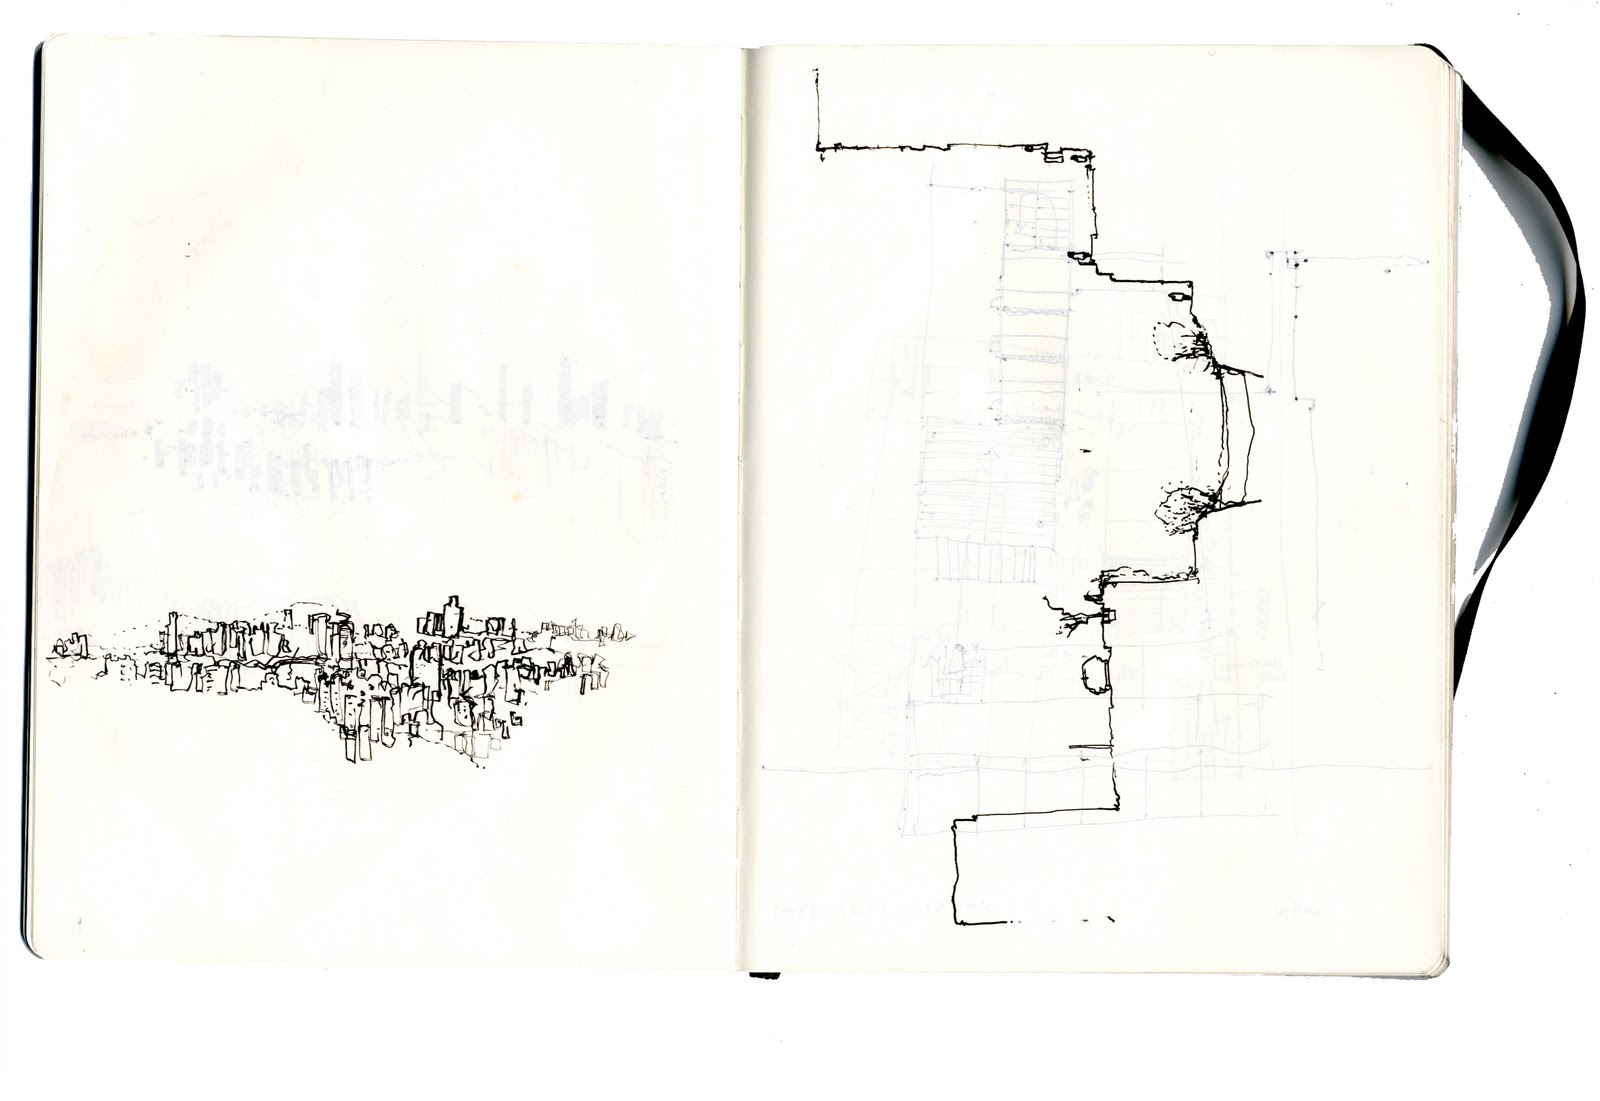
On Friday Jon and I ventured to the Namsan mountain, a 262m peak right in the middle of the capital city. From the viewing platform of this natural edifice (largely populated by person sized teddy bears, small children and christmas tree shaped covered in padlocks) you could look out to Seoul's man made pinnacles, which appear in erratic clumps towards the mountains in distance. Crops of matte APT appear, identical in height and form not too far from those reflective towers of commerce, and weaving in between, a  carpet of low rise structures.


Later we went to the Seoul Museum of History. On the whole, the museum's displays were lacklustre, save from the extensive 1:1500 scale model of the city of Seoul. This 300sqm mini-city did not reflect Seoul as it is, but offers a glimpse of the future urban development of Seoul. This vision seemed to centre around a 'dubai-fication' of the city, where zones of glowing towers are accompanied by sweeping, gestural landscape projects such as Zaha Hadid's plans for an urban plaza and green space in Dongdaemun. Although these schemes are contributing to the image of Seoul as a design capital (2007) there still seems to be an urban scale that is lacking, somewhere in between the vastness of the APT, the width  of the Han and the expansive landscape plans for the city.


Thursday, 21 October 2010

KNUA presentation 1


Our First Presentation was the first opportunity to get feedback from the Korean tutors. Clearly, the APT is a very important issue for Korean architects, but also a very sensitive cultural area and as Haeown said 'you are stepping on a landmine' !

Summary of comments:
-clarify intentions of working with this subject area, is it to renovate a particular block?
-compare the atmosphere and activities of traditional neighborhoods with that of typical APT
-what is the place of the architect? These are designed and built by developers and companies
-There are different generation of APT, those older ones designed around cars, and newer ones which are more sophisticated in terms of social relationships. The middle generation are now 'under threat' of redevelopment.
-The shock of mass housing used as tool for social aspiration (korea) vs. Social housing (Europe). When someone climbs social ladder they purchase new apt. what happens to those who are stuck in the old ones?

Tuesday, 19 October 2010

A wander through Banpo

Constant rhythm of APTS

Perplexing Rationality: Banpo APT 반포한ㅅ히

The first complex, or area that I visited form a part of the vast ‘wall’ of APTs that you can see from the North side of the River. These buildings represent Seoul expanding its territory during the years of its economic growth, beginning in the 1960s.

Having read quite a bit about the urban growth of Seoul, I was expecting the city to be haphazard and dense, reflecting surges in the growth of industry. (Perhaps more of a Blade Runner, Hong Kong feel about it) However arriving at Central bus terminal, the nexus of the Gangnam (South of River) area of Seoul, the truth is a picture of order and rationality. From Google earth, the South’s regular grid layout contrasts to the messy, organic nature of the grain above the river.
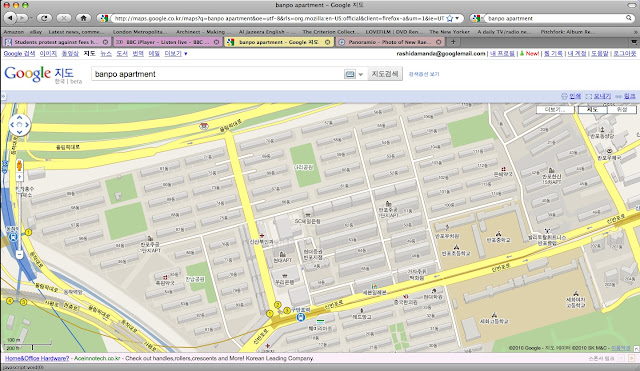
Banpo from above


On the ground, despite the clarity of the street layout I felt rather disorientated. Although I had crossed the Han River on the subway, i could not tell where north or south was having arrived in Banpo. (Also the maps are not oriented towards North) The only way I could find my way was to look at the names and numbers painted onto the blank walls of the APT buildings. This was also necessary because there was little visible difference between the outside of the APT buildings. The APT create a very different kind of urban landscape for Seoul, in a city that is very much anchored and oriented by its natural features- its mountains and its rivers.

The constant scale of extra large buildings, and large roads that organise the Banpo area create a very particular, relentless urban rhythm. There are no small roads to create a sense of spatial hierarchy and the interiors of the blocks are just car parking spaces. I was later told that this generation of APTS, built between 1973-1978 for civil servants was designed around the car. This is very apparent walking around - there are few designated pedestrian areas, so if you attempt to walk where humans are not supposed to, you are likely to stray into the path of a vehicle!

It is possible to assert that the architecture of Banpo is oppressive, devoid of personality, and monolithic. But there is something that prevents me from saying that the entire place was inhumane, and that I felt thoroughly depressed when I left. There were many trees and shrubs planted in and around the buildings, and lining the pathways. These help bridge the scale between the buildings and the human as well as tempering the pollution from the road. There were also a lot of mothers and children in the open, using one of the designated playgrounds. I did get a sense that there was a relatively content community living here. This place seemed to be the Korean equivalent of the American suburb, a place to raise your family. The men go out to the city whilst the women stay at home. However, like the American suburb, the place had an unsettling air about it. The projected facade of contentment, stasis of American family life and its values has frequently been subverted by the world of film, but the world of the Korean APT has not yet been tampered with.

Thursday, 14 October 2010

The Hangang Cycle

Plan showing journey from Dongo bridge(red) westward towards the Hangang bridge which took about one hour

Our first explorations of Seoul began with a bicycle ride from Oksu, along the Hangang river. Beneath the thick layers of elevated infrastructure that trace the banks of river we discovered a remarkable space that continues all the way along the river’s edge. The recent ‘Han Renaissance project’ has subtly transformed these vast under crofts into quietly majestic spaces with very simple but robust alterations. Cycle lanes have been marked out, as have tracks for fast walkers (a recreation taken very seriously here). Wildflower beds, reeds and grasses have been placed in areas, as have outdoor green gyms. All these facilities are well used, respected and enjoyed by the population, particularly by the elderly. The ‘underbelly’ of Seoul was transformed into a convincing backdrop for the horror movie ‘The Host’. However this revival has seemed to remove all threatening elements from such a space without resorting to over sanitising or filling every nook with retail and cafes(as would likely occur in the UK).


 Throughout the cycle ride, the bridges and raised tracks framed views of the solid wall of apatu across the river, on the South side. It became apparent that the apatu are another element of the infrastructure of Seoul, contributing to the very utilitarian character of the city as a whole. Clearly attitudes are changing towards these relics of the era of industrialisation (illustrated by projects such as the Han Renaissance and the uncovering of the Cheonggycheon Stream) but will there be a similar shift in culture with regards to the nature of the equally dominant apatu?

A Natural Backdrop?


Before arriving in Seoul, I expected that the APT would be the most dominant thing as you walk around the city, but I did not anticipate their continual presence in the background. From the dormitory, the kitchen or the studio, the APT can always be seen, somewhere in the distance. In plan, the APT seem distinct, homogenous zones of aggressive planned landscape, but it seems as natural to see their profile on the horizon line as that of the mountains that surround the city.
view of APT from KNUA

Tuesday, 12 October 2010

Dubai: The next city of Tatooine?

Only from the 124th floor of the Burj Khalifa (the tallest man made structure to date at 828m) is the mirage of the Kingdom of Dubai finally broken. No matter how improbably vertical these gleaming extrusions become, their scale is incomparable to the seemingly infinite, dusty landscape that extends away towards a blurred horizon.

From above, away from its  synthetic civic spaces, the cityscape of Dubai resembles a settlement of advanced life forms on a hostile planet. In order for life to persist, it seals itself off from its environs, and develops highly artificial modes of existence.  Defensive clusters of geometric forms are laid out on this sandy canvas, bound together with ribbons of tarmac and concrete. Vast resources are consumed, and water, air, city and culture are simulated. Like Tatooine  (the desert planet ignored by the Old Republic) the climate of Dubai is unforgiving. Within these burning terrains of shifting sand dunes and swathes of wilderness, water and shade are scarce.
Planet Dubai

However, on Tatooine, the native life forms are hardy creatures who have developed robust methods of survival. The Jawas and the Tusken raiders roam the desert, scavenging for survival, living in subterranean environments. In Dubai, it is not the natives but the migrant population who suffer beneath the burning sun to build the next gleaming palace, robed in air-tight blue garbs and orange plastic hats.

Dubai's native life forms?
Tatooine is permeated by a number of high-traffic hyperspace routes. Like Dubai, the planet’s economy is largely based on catching the custom of passing trade, and its port cities have become busy trading posts frequented by travellers heading elsewhere. But out of the reach of the Galactic empire, this arid zone is dominated by Jabba the Hutt’s powerful criminal empire, whose smugglers, gangs and bounty hunters have given the planet a bad reputation. Jabba’s cartel is eventually destroyed, but what will be the fate of Dubai once the seemingly endless streams of wealth running into Dubai are eventually depleted?


Dubai celebrating Dubai


Sunday, 3 October 2010

On the Staircase

'What happens behind the flats’ heavy doors can most often be perceived only through the those fragmented echoes, those splinters, remnants, shadows, those first moves or incidents or accidents that happen in what are called the common areas, soft little sounds damped by the red woollen carpet, embryos of communal life which never go further than the landing. The inhabitants of a single building live a few inches from each other, they are separated by a mere partition wall, they share the same spaces repeated along each corridor, they perform the same movements at the same times, turning on a tap, flushing the water closet, switching on a light, laying the table, a few dozen simultaneous existences repeated from storey to storey, from building to building, from street to street.'

Life, a User's Manual by Georges Perec

There is something incredibly banal about an apartment staircase. By drawing attention to the weathered materiality of an unloved carpet (that is frequently trodden on but rarely thought about) Perec transforms the most mundane elements of communal living into something quite fascinating. Time has stood still on 23rd June 1975 and Perec uses this opportunity to render a detailed cross section of this particular fictitious Parisian apartment block. The absence of time gives him ample room to describe in a fastidious, yet wry manner the idiosyncrasies of the objects, furniture and the inhabitants contained within each apartment.

The series of carefully crafted short stories slowly unfolds to reveal an intensely rich and interwoven narrative, peppered with historical references, literary allusions and anecdotes drawn from all over the world. An assortment of oddballs and eccentrics reside at 11 Rue Simon Crubellie. Most have been driven insane by their particular obsessions; whether it is collecting rare African conch shells or making unfathomable jigsaw puzzles. The most compelling of which recounts the tale of Bartlebooth, whose insane and futile lifelong project represents the books central tenet - of man’s attempt to impose order on an arbitrary world. Clearly, the realities of the Korean apt. are far away from that of a fictitious french apartment block. However, the novel’s vivid provocation that people construct a sense of their identities with their possessions and the random paraphernalia of everyday life is something that is quite universal. Additionally, the threads that are drawn between the internalised world of the apartment and its immediate and wider context are a reminder that all buildings, no matter how isolated, inevitably have an intimate relationship with the situation that created it.
 
Haddo House, London Nw3
 

Monday, 27 September 2010

Home Investments

View of Apartments in Jamsil-Dong looking North to Han River

Unlike their European counterparts, the majority of the apatu are not publicly owned housing stock. Neither are they considered to be housing for low income families, or hold the same connotations as their post war, high rise equivalents found in England and France. When the first apatu complex was built in 1958, they were a highly prized symbol of economic and social progress.

Today, they indicate that a family has settled down into a particular socio-economic class. Initially, this was middle class. A key element of attaining this status was that of home ownership, actively encouraged by government policy. Initially, price ceilings below market value were introduced to give people and incentive to buy their apartments (coupled with tax subsidies given to construction companies). This allowed a solvent sector of the population to consolidate their wealth and immediately drove up the value of their properties, contributing to the reality of an apatu as a speculative asset.

Although 56% of all households in Korea are owner occupied (globalpropertyguide.com) the other rental systems favour people who can put down large sums of money. The Jeongsei rental system comprises about 30% of all households which means ‘key money’.The tenant gives the landlord a lump sum, amounting to 25-70% of the value of the property. No monthly rents are paid, and at the end of the tenancy agreement, usually two years, the landlord returns the key money without interest and the tenant must move out. Other variations of this system exist where different amounts of money are paid and rent adjusted accordingly but they all reinforce the apatu as a tool of capital investment. Additionally, the short term rental term encourages a culture of swift upgrading and exchange of both a home and a neighborhood.

Statistical yearbook of Anyang district shows that out of 191,000 households, 108,802 are owner occupied and 55,572 have paid a lump sum. Only 1,400 pay rent without a deposit.


What is unusual about this highly developed property market is that despite the extortionate value of these residences their utilitarian external appearance has not changed considerably over the last fifty years.  Their value primarily depends on their size, and their location and proximity to key infrastructure such as schools and stations. Currently, a property in a desirable neighborhood south of the Han River can cost five times more than an equivalent apartment in Manhattan. (Kim Kwang Soo). What qualities of the apatu make them to continue to be such desirable housing types and why has there not been a demand for other kinds of home or living spaces? Is this lack of heterogeneity driven by the the construction sector, or does it reflect uniquely Korean attitudes about how you assess the ‘value’ of a house and a dwelling?

Tuesday, 21 September 2010

Moving In

Given that 53% of housing stock in Seoul comprises of Apatu type complexes or megaplexes (Valerie Geleuze 2007) It is not surprising that the Koreans have developed an efficient way of moving into multi- storey appartments. I'm not quite sure what to call this vehicle/inclined lift/ contraption, I have never seen one before but I will definitely be looking out for them when I get to Seoul!


Watch moving_in.avi in Technology  |  View More Free Videos Online at Veoh.com

Tuesday, 7 September 2010

Neighbourhood?

Might be interesting to start with a poignant quote from radical urban philosopher and activist Jane Jacobs:

"Neighborhood is a word that has come to sound like a Valentine. As a sentimental concept, 'neighborhood' is harmful to city planning. It leads to attempts at warping city life into imitations of town or suburban life. Sentimentality plays with sweet intentions in place of good sense."


— Jane Jacobs (The Death and Life of Great American Cities) 

Life Cycle of the A.p.t

These photos found on a photoblog show an apatu complex that is slowly falling to pieces. The first generation of apatu are now showing signs of degradation, and a lack of maintenance.  Does this indicate that their construction was designed to meet an immediate need and not the long term longevity of the neighborhood? Many of these are to be demolished and reconstructed, without attempts to salvage/retrofit them. The amount of servicing and air conditioning ducts that adorn the buildings, almost like ornamentation, reflect the amount of resources needed to sustain large populations living in high density.
servicing shafts
The scale of the individual is dwarfed in these complexes. When this architectural form is the dominant housing type, what kind of effect does this have on the community within - do they enjoy feeling part of the larger whole, or is this the monotony and scale oppressive? Naturally, this contrasts greatly with what I am used to in the UK where we have a penchant for individual family homes over communal living.
scale of the whole vs, the individual
This image shows the only signs of life - no people are shown but these small gardening projects show that some humanity is present. (This is perhaps relevant for you too Beni?) There may be a desire to personalise and soften such formal, oppressive spaces. Perhaps this indicates how public life functions elsewhere in the city, cropping up in the most unlikely of places.
Neighborhood gardening project?
All photos from http://blog.naver.com/youkizaki/20040073336

Tuesday, 31 August 2010

Free Unit in Seoul

ASD London Metropolitan University_Free Unit Satellite 2010/11 in SEOUL

ASD and the Korea National University of Arts (KNUA) in Seoul have set up a study abroad programme open to ASD students enrolled on the Professional Diploma in Architecture (RIBA part II) course and in fifth year.

With the programme of the Seoul Satellite based on the Free Unit, students are able to propose and develop independent projects of their choice, using Seoul as a case study and exploration. The projects themselves can be based where ever the students wish.