
Monday, 28 February 2011

Understanding the elements that make up the river site context. Largely dominated by roads and infrastructure, this site has a tough landscape to work within. How can these 'motifs of estrangement' engender a sense of place and continuity?
 |
| Roads, infrastructure |
 |
| permeable, impermeable boundaries |
 |
| traffic intensity |
 |
| defining an edge condition |
 | ||
| the textures of the site |
Tuesday, 15 February 2011
A week of Tutorials
I have had many meetings this week with friends and tutors, who gave me lots of important things to consider including potential clients, the scale of a staircase, to how to capture the character of the settings I am looking at.
Mike Taylor 15.02.11
Is there anything constant in the site? (A strata) for example infrastructure, left behind after demolition, or is it just the natural features that are constant?
Can you suggest ways of prolonging the structure of the concrete frames? (a support at the rear of building, bracing, relining)
Idea of rituals can be built into how you treat the site and existing buildings, how can you create difference in something that is a repetitive system, create a place that is open to the sun, large span spaces etc vs. more intimate ones?
Can you create a narrative that connects the two apartment sites, the one by the river and one by the mountain? Perhaps inhabitants of one/either have a ritualistic connection to the mountain site?
Imagine the mountain site frozen in time, but when re inhabited it retains some of the spirit of its former occupants. ‘shadows of fittings, like sinks, air conditioners, and what walls you keep’
Peter 14.02.11
On developing a ‘mythological map’ of the two sites:
developing an image charted towards this self-understanding and themes of these ‘towers of privacy’
the world of corridors, lobbies, shopping etc.
The drawing can act as a framework for the intended interventions, by identifying and characterising the different kinds of setting you have identified.
Big map has solid texture, isolate and locate sites within that which can be further described in more detail.
A loose file with layers, that you add to over the year.
Research more about the shamanistic rituals of site and how this relates to modern lifestyle? see Mircea Eliade, ‘The Forge and the Crucible’
Seki Hirano 11.02.11
Could you suggest a strategy or process of how to ‘list’ the elements of the site you think are important like the staircases and the route through the site. This could be done informally?
This could be applied to other sites which will get demolished.
Connect these objects with your social agenda.
Demonstrate in drawing how these spaces stairs etc could be used as a social space, or setting for activity?
Look at the Isse shrine in Japan, they are constantly rebuilding it every 5 years, this is common in Asian tradition.
ultimately the only thing worth anything is the land. (this suggests very different attitude to the value of buildings, compared to Europe, where bricks and mortar is worth a lot) Reinforces mentality of what is newer is always better?
Can you describe more about the nature of community and culture in the rest of Seoul? How it relates to apartment life.
Katrina Tutorial 10.02.11
In Europe we have accepted that the high rise living model does not form good social structure/basis for city. In Korea attitude seems very different, these are an accepted way of life. (They are a practical solution to a problem).
Can you identify a potential client for your site? could you imagine a developer?
Or perhaps a housing cooperative (look at housing coop in NW8, Wellington road, London)
Attempt to sketch out the programme, and client, sketch out redraw, rub out etc, drawing over the existing situation.
Find some Mentoring architects?
c18th english picturesque, Repton etc. in the connection to landscape etc comes to mind
Robert Portfolio review 09.02.11
There is a large volume of research in portfolio, an evenness about way it is shown
Scale of conversation relates to scale of Seoul as well as domestic.
Have discovered a new problem to what I originally thought, not something I knew before.
You have insights and sensitivities towards situation, perhaps need more ‘verbs’
stop dithering
multitask and operate at range of scales, test things
Tutorial peter 07.02.11
Looking at what is public from scale of window to that of a room.
The patch city pieces are useful, can develop further.
What do you want to do with the Okin site?
Need to do a drawing that captures the urban gaps, completmented by rural world further up the mountain.
Perhaps a section, through interstitial space, top to bottom and the topographies attached to them.
‘topography of possibilities’
How do you measure landscape as you get higher?
A way of developing continuities?
a substitute urbanism.
A tea house or a way to look at the reflection of the moon?
represent this topography/condition as a story.
Look at chinese SEZ effect drawing, vivid beijing 2012, which work backwards from the image to the plans.
Work up and down the hill?
Ghost in the shell topography?
Mike Taylor 15.02.11
Is there anything constant in the site? (A strata) for example infrastructure, left behind after demolition, or is it just the natural features that are constant?
Can you suggest ways of prolonging the structure of the concrete frames? (a support at the rear of building, bracing, relining)
Idea of rituals can be built into how you treat the site and existing buildings, how can you create difference in something that is a repetitive system, create a place that is open to the sun, large span spaces etc vs. more intimate ones?
Can you create a narrative that connects the two apartment sites, the one by the river and one by the mountain? Perhaps inhabitants of one/either have a ritualistic connection to the mountain site?
Imagine the mountain site frozen in time, but when re inhabited it retains some of the spirit of its former occupants. ‘shadows of fittings, like sinks, air conditioners, and what walls you keep’
Peter 14.02.11
On developing a ‘mythological map’ of the two sites:
developing an image charted towards this self-understanding and themes of these ‘towers of privacy’
the world of corridors, lobbies, shopping etc.
The drawing can act as a framework for the intended interventions, by identifying and characterising the different kinds of setting you have identified.
Big map has solid texture, isolate and locate sites within that which can be further described in more detail.
A loose file with layers, that you add to over the year.
Research more about the shamanistic rituals of site and how this relates to modern lifestyle? see Mircea Eliade, ‘The Forge and the Crucible’
Seki Hirano 11.02.11
Could you suggest a strategy or process of how to ‘list’ the elements of the site you think are important like the staircases and the route through the site. This could be done informally?
This could be applied to other sites which will get demolished.
Connect these objects with your social agenda.
Demonstrate in drawing how these spaces stairs etc could be used as a social space, or setting for activity?
Look at the Isse shrine in Japan, they are constantly rebuilding it every 5 years, this is common in Asian tradition.
ultimately the only thing worth anything is the land. (this suggests very different attitude to the value of buildings, compared to Europe, where bricks and mortar is worth a lot) Reinforces mentality of what is newer is always better?
Can you describe more about the nature of community and culture in the rest of Seoul? How it relates to apartment life.
Katrina Tutorial 10.02.11
In Europe we have accepted that the high rise living model does not form good social structure/basis for city. In Korea attitude seems very different, these are an accepted way of life. (They are a practical solution to a problem).
Can you identify a potential client for your site? could you imagine a developer?
Or perhaps a housing cooperative (look at housing coop in NW8, Wellington road, London)
Attempt to sketch out the programme, and client, sketch out redraw, rub out etc, drawing over the existing situation.
Find some Mentoring architects?
c18th english picturesque, Repton etc. in the connection to landscape etc comes to mind
Robert Portfolio review 09.02.11
There is a large volume of research in portfolio, an evenness about way it is shown
Scale of conversation relates to scale of Seoul as well as domestic.
Have discovered a new problem to what I originally thought, not something I knew before.
You have insights and sensitivities towards situation, perhaps need more ‘verbs’
stop dithering
multitask and operate at range of scales, test things
Tutorial peter 07.02.11
Looking at what is public from scale of window to that of a room.
The patch city pieces are useful, can develop further.
What do you want to do with the Okin site?
Need to do a drawing that captures the urban gaps, completmented by rural world further up the mountain.
Perhaps a section, through interstitial space, top to bottom and the topographies attached to them.
‘topography of possibilities’
How do you measure landscape as you get higher?
A way of developing continuities?
a substitute urbanism.
A tea house or a way to look at the reflection of the moon?
represent this topography/condition as a story.
Look at chinese SEZ effect drawing, vivid beijing 2012, which work backwards from the image to the plans.
Work up and down the hill?
Ghost in the shell topography?
Paris 17°, Tour Bois le Prêtre - Druot, Lacaton & Vassal
I visited this this 16 storey 96 apartment block built in the 1960's on the Periphery Road in Paris, during its late phases of its renovation. Lacaton and Vassal have transformed the social and material fabric of this relic of post war, high rise housing. This avoids the demolition of the building, as well as proposing a sizeable extenstion to the living spaces. (For more info:http://www.lacatonvassal.com/index.php?idp=56#)
 |
| Renovation in Progress 2011 |
 |
| Raymond Lopez - 1959 from http://www.lacatonvassal.com/index.php?idp=56# |
 |
Each floor is extended with a self-supporting steel structure that provides each flat with a winter garden type space, effectively doubling the size of the apartment and allowing views of the city which was limited by the small windows in the existing building. |
 | |||||||||||
| The extra structure is made from pre-fabricated elements, allowing the residents to stay in their homes during construction works. This prevents the immediate rise in prices and gentrification that would occur if the whole site was redeveloped and residents bought off. |
Tuesday, 8 February 2011
"Manhattan in the Alps"
What I think is really beautiful about Seoul is that it is a city that occurred on a site where there cannot really be a city. There isn't really room for a city there. So it's as if the metropolis has been established in the middle of the mountains, a city that has to coexist with mountains and beautiful forests, a kind of "Manhattan in the Alps." … The middle class lives in the flat parts, those who can afford everything and those who can afford nothing live on the hills. And throughout the city are scattered the remnants of this Metabolist project. And I simply like the speed with which it extends
..... Seoul, a city known for its eternal traffic, in the middle of the crisis all of a sudden became this kind of eerie, silent city with no traffic: a city without pollution. And maybe that was when I could finally see that Seoul was a kind of Switzerland, really beautiful.
Rem Koolhaas in conversation with Hans Ulrich Obrist
http://www.archphoto.it/huo.htm
..... Seoul, a city known for its eternal traffic, in the middle of the crisis all of a sudden became this kind of eerie, silent city with no traffic: a city without pollution. And maybe that was when I could finally see that Seoul was a kind of Switzerland, really beautiful.
Rem Koolhaas in conversation with Hans Ulrich Obrist
http://www.archphoto.it/huo.htm
Slideshow
A slideshow movie made in preparation for writing an essay for 'critical transformations'. It aims to capture the temporal nature of the apatu in Seoul from their introduction in the early 1960s. At first, they were a sign of modernisation, used by the illegitimate military regime as visual proof of their economic agenda for growth. As their footprint repeated over Seoul's marsh land and mountains, they became a symbol of middle class aspiration. Now, the early buildings face demolition, the sites are being 'eroded' by the landscape, a reversal of the process that occurred during their construction.
Tuesday, 11 January 2011
january crit

Monday, 20 December 2010
Traces of Okin 옥인아파트
On our penultimate day in Seoul, I returned to the site that I visited some time ago and could not forget, the Okin APT site, at the foot of Mt. Inwangsan. During my visit, building four was in the process of being demolished. The signs of life that I had seen before, washing on the line, had disappeared.
Saturday, 18 December 2010
Seoul Gift Crit


 |
| Our final walls |
Our Final crit in Seoul took place in our studio at KNUA, we were joined by Robert, Peter Feretto, Haewon, Ryul and Christian, Stef, mulled wine and mince pies.....
Key comments for my project include:
PF Could the ‘market’ move, it is static and permanent, perhaps a circus of events that colonise and adapt to given context is better (and more Korean)
R-You are doing what Beni avoided, inserting a default program in naming as such, which closes possibilities and it becomes familiar, blocks imagination.
Should be a subtle reprioritising of elements that allow things to happen in central space
v.nice model and photos of APT, suggesting ‘promiscuous’ relationship between interior and exterior. could it be a choreographed space with ambiguous activity?
Plan is zoned, does exactly what you don’t want it to do.
3rd scale is apartment, 3 scales, completes thesis?
S- Could you play with the transparencies and different depths of space of the apartments?
P-could be something that occupies site during period when building is abandoned before it is demolished. A system that is not explicit to one plot, a repertoire, you apply and adapt to each site?
S-Exploit the homogeneity of the structures, a robust concrete frame?
R-Apartments are quiet, the only such spaces in seoul, should these environments be invaded?
P-Good you have developed project through drawings and used to extrapolate thesis.


Friday, 10 December 2010
'Dream Hub Yongsan IBD'
Daniel Liebskand has big plans for 'Yongsan International business district'....
http://www.dreamhub21.com/eng/whatdreamhub/summary.asp
http://www.daniel-libeskind.com/projects/show-all/dream-hub-yongsan-ibd/
 |
| http://www.daniel-libeskind.com/projects/show-all/dream-hub-yongsan-ibd/ |
http://www.dreamhub21.com/eng/whatdreamhub/summary.asp
http://www.daniel-libeskind.com/projects/show-all/dream-hub-yongsan-ibd/
Re-using Ichon

Strips and layers
 |
| Looking towards ichon and sanho APT |
Tuesday, 7 December 2010
Front and Back
 |
| Red pojagi Front and Rear |
In thinking about my gift I have been re-examining the Korean Pojagi, and how this everyday craft form can help inform my thinking about my chosen sites. Certain pojagi (chogakpo) are constructed from small squares of recycled silk. In order to make larger pieces they are stitched together, often with a ramie backing piece. As a result, the front and backs of these pieces of cloth have very different, but equally beautiful qualities. At the back, the construction becomes an artful feature and at the front, through the light, these lines are perceptible only as silhouettes. Can the construction, or articulation of an urban block be thought of in a similar way - an entity that is composed of vertical layers that have a relationship to one another but which can be perceived in different, subtle ways from the front or rear?
Monday, 6 December 2010
Old Yongsan
 |
| Yongsan 1937 an important appendix of Seoul |

 |
| Chongsan not yongsan 1908 showing subtle ways of delimiting edges and portions of land |
Identifying patches and intensifying edges
 |
| a line of apartments of different ages at the lip of the city |
 |
| Identifying patches of city |
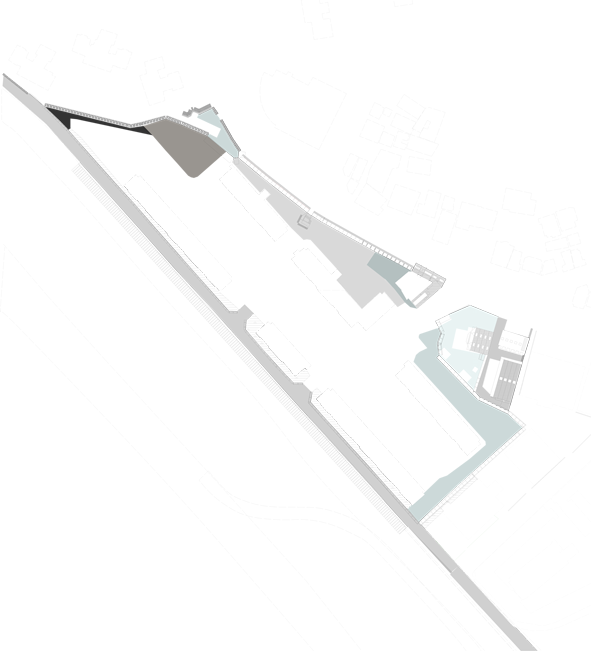 |
| How to turn redundant edges into seams? |
 |
| Yongsan |
San ho 산 호 아파투


Ichon APT 이촌 시펌총산 아파투 Elevation

The ground floor of this APT is connected to the fabric of the block surrounding it. The combination of steps, shops and overlooking doors and windows reminded me of New York Brownstone buildings and the kind of sense of shared space generated there. I imagine that at its strongest, this site may have
been able to sustain a similar kind of lifestyle.


Learning from Ichon

Sandwiched between the four lane motorway and Yongsan railway lands is Ichon APT. This 45 year old model has both qualities of Old Seoul and New Seoul. Instead of entering apartments at ground floor level like the newer APTs, there is space for shops and a flight of steps leading to the dwellings. Only a few of these are actually shops, some are small residences, and others just storage facilities. But by bringing a sense of inhabitation to the ground level, together with the tightness of the block (8m ) This characteristic, together with the tightness of the gap between buildings creates more of a sense of neighborhood.


Friday, 3 December 2010
Paju
 |
| horizons of paju |
 |
| scale of landscape and scale of facade |
 |
| wrapping and lining space |
 |
| transitions in scale from public to domestic |
Sunday, 28 November 2010
Ichon APT 이촌 시펌총산 아파투

 |
| Hanging out Kimchi to dry |


 |
| surprising garden between residences and motorway |


 Between the railway lands of Yongsan station, the Han River park and four lanes of traffic is the Ichon Ichon si pom chong san APT. Judging by the new apt cropping up around this complex this APT looks like it is in line to be demolished, and the land redeveloped. In comparison to newer APTs, this generation of building has more of a relationship to the city around it - a row of shops and a mixed use old block sits above it, there is some layering between the apartment blocks and the city beyond.
Subscribe to:
Posts (Atom)